Нагоре
Home Tools Price Profile
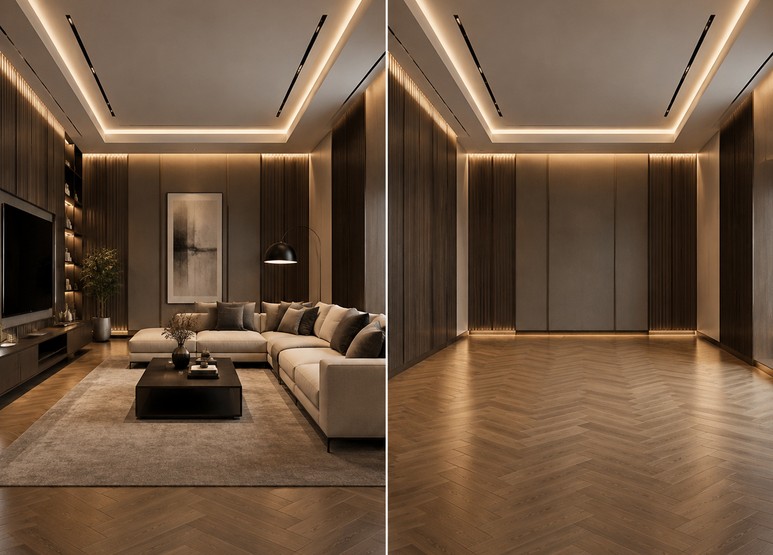
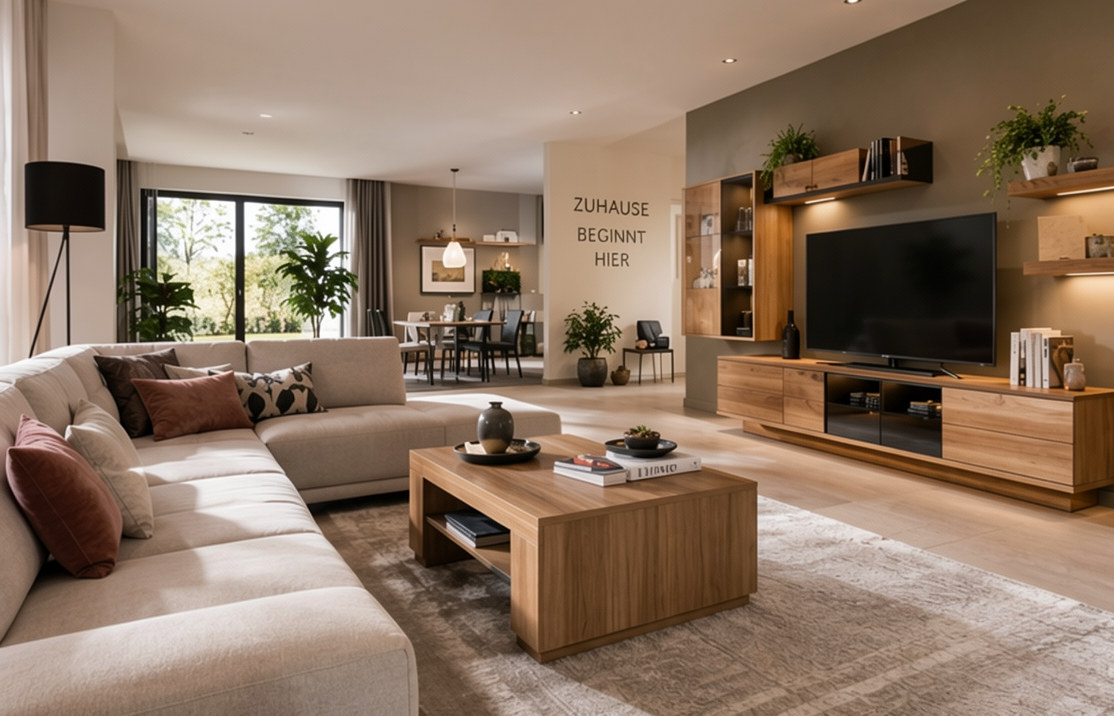
Furnish empty spaces or completely transform existing layouts, based on your individual guidelines and applying over 100 interior styles.
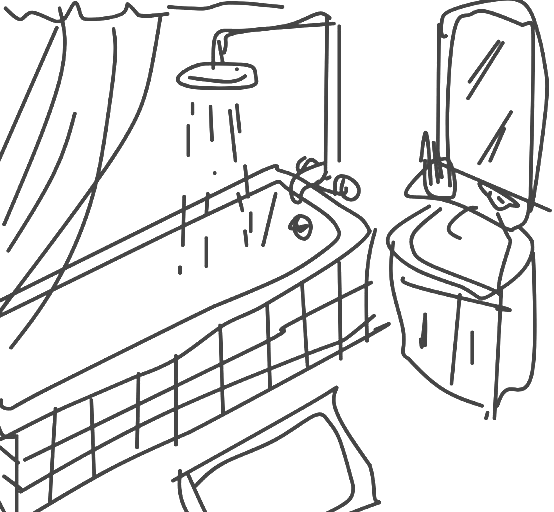
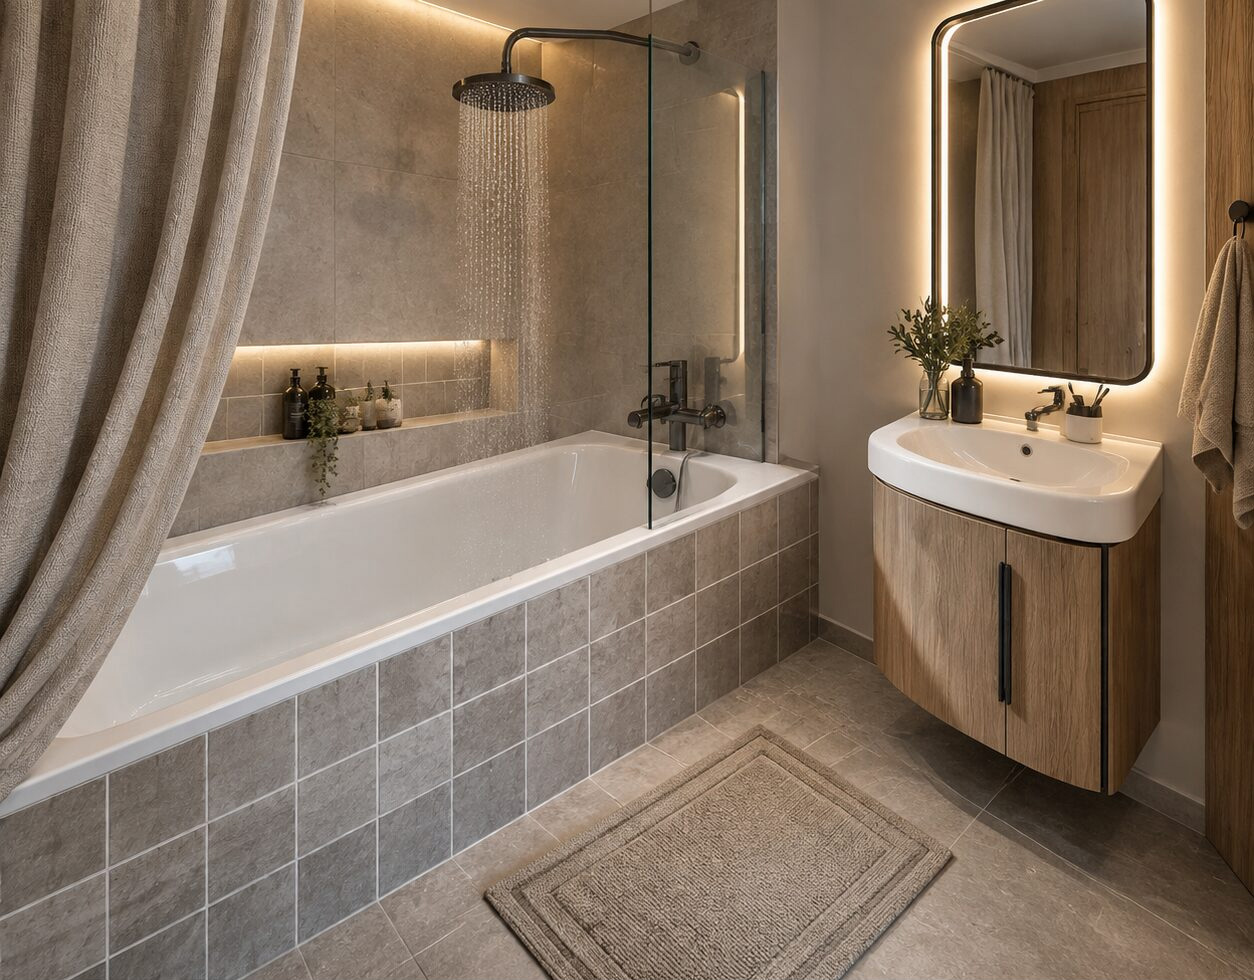
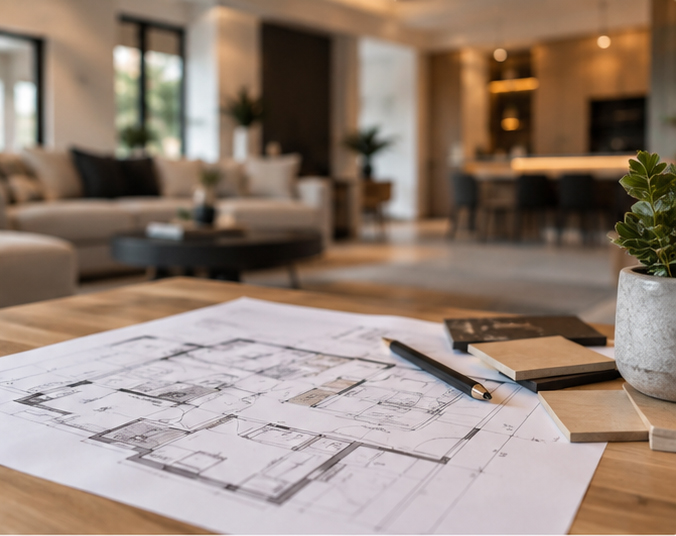
Do you have a drawing, sketch, or floor plan? Instantly turn rough hand-drawn sketches into hyper-realistic visualizations with just a single click.
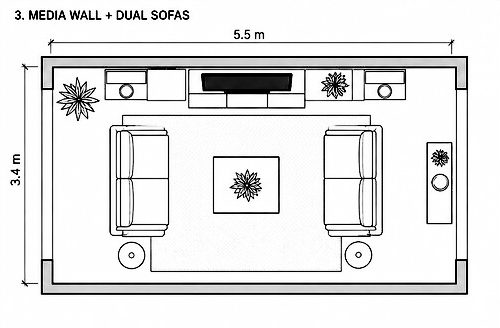
Create floor plans, set wall thicknesses, define door clearances, and scale custom furniture even for non-standard layouts.
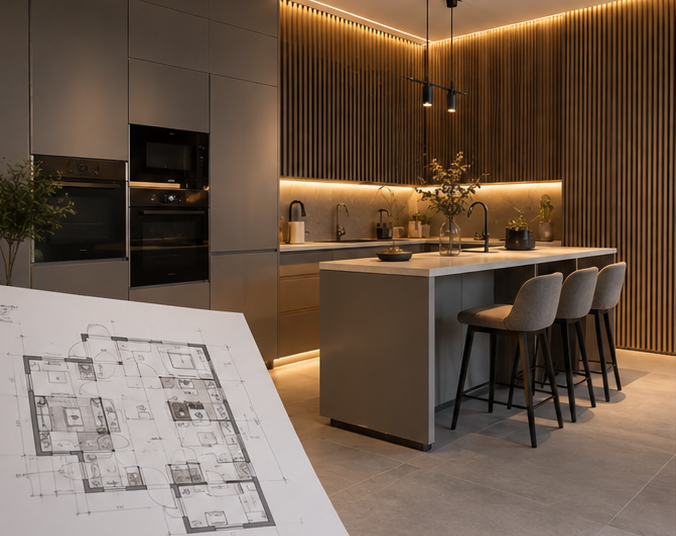
Upload your drawing from Furniture Planner or any other design you have and transform it into a comprehensive, photorealistic interior visualization.
Turn inspiration into production. Generate a DIY furniture guide complete with component dimensions, materials, fasteners, and assembly steps.
Furnish and complete your interior spaces, drawing inspiration from the unique aesthetics of over 50 of the world's leading brands.
Decorate any home, office, or commercial space for 58 different global holidays and cultural events, including Christmas, New Year, gala dinners, and more.
Virtually test individual furniture pieces before purchase within your actual room to verify scale, depth, color matching, and overall design compatibility.
The holiday season
is coming!
Unsure how to decorate your home, office, or shop this holiday season?
Create your stunning festive visualization in just one click!
Get Inspired & Visualize Your Space
The holidays are just around the corner, bringing with them the inspiration to transform the spaces around us. Whether you are a professional designer, a business owner, or simply looking to bring coziness into your home, Workbench gives you everything you need to bring your ideas to life quickly, easily, and completely stress-free.
Empowering architects, planners, and interior designers globally
to manifest their visions
Powerful
Tools
...for
Professional
Interior
Results
New Design
and Redesign
Visualizer
Plus
Furniture
Planner
Plan
Visualizer
Create
Furniture
Monobrand
Interior
Holiday
Decoration
Product
Visualizer
Transform your space: Interior design credit packs
Each credit pack provides full access to our design tools, allowing you to scale your design capabilities as needed. Higher-tier packages offer a lower cost per credit for professional space planning and furniture selection.
Credits for tool access
Bundle S
Secures full tool access with the lowest total purchase price and baseline credit cost
Economical choice
Credits for tool access
Bundle L
Provides a lower effective price per credit for your ongoing professional design projects
Most popular
Credits for tool access
Bundle XL
Guarantees the best credit value across all available plans for your professional needs
Most profitable
Credits can be used for all tools, including layout generation, 3D visualization, and furniture configuration, and they have no expiration date.
We preserve
every single detail precisely
Our Workbench panel provides tools to optimize your workflow and execute precise interior projects. Your core design concepts, spatial layouts, and specified materials remain unchanged throughout the automation process. This guarantees that every alternative aligns with your original technical requirements and project standards. By eliminating manual recalculations, you can efficiently scale your capabilities for all space-planning tasks.
And that's not all...
you also get:
You receive... a detailed breakdown of the exact RAL color codes used for the walls, making the transition from concept to real-world space effortless. This allows you to instantly share precise specifications with your clients and contractors.
You receive... the exact names, colorways, and specific models of the furniture panels and flooring materials featured in your design, all from leading brands and manufacturers, to streamline your procurement and delivery process.
You receive... the names of the fabrics, textiles, and decorative materials applied to the furniture and surfaces, helping you to effortlessly organize the final touches of your project before making a purchase.
How the Workbench workflow works?
Our automated sequence simplifies intricate room planning, allowing you to achieve professional-grade configurations in just a few simple setup actions.
Upload a photo
Choose any source image of the property. Our tools accept all angles and viewpoints for accurate spatial analysis.
Define style and settings
Apply your preferred parameters, configure configuration options, and add custom instructions.
Get the completed project
Receive your completed interior design layout, delivering a comprehensive visual blueprint or a full spatial overview.
Everything starts with
Space planning
Instantly convert spatial constraints into professional floor plans.
Simply define boundaries, furniture layout, and traffic flow to get your completed project plan.
Experience
the Unbuilt
Next-Level Space Planning
Take control of your interior with advanced Space Planning. Seamlessly transition from raw dimensions to structured, purposeful zones designed for real-world use.
Your Plans, Fully Visualized
Transform your completed blueprints into an immersive visual experience. Step inside your future space to see how colors, lighting, and materials work together in real life.
Design meets function
Good space planning isn't just about
drawing walls, tables, and chairs
Move beyond basic sketching. Define precise technical parameters for every element-from exact wall thicknesses and door clearances to custom furniture dimensions tailored to your structural needs.
Don't limit your layout to standard pieces. Customize and scale any furniture item to any size you need, ensuring a perfect fit for even the most challenging layouts.
Complete the vision with final touches. Add any decoration, lighting, decorative elements, and even plants to your technical drawings to bring atmosphere and realism to the blueprint.
Now that you have a plan...
It's time for action!
Import Anywhere
Multi-CAD & 3D Software Compatibility
(JPG/PNG formats)

Fix Images
Extended Capabilities
Enhance Quality & Details
You can request sharper details, more natural lighting, enhanced textures, and a more realistic look.
Image Expansion
Add space around an existing photo-for example, extending furniture or continuing the interior beyond the original frame.
Improve low-res or blurry images
You can upload a small image and request visible detail restoration for a sharper, clearer result.
Adjust shot size and framing
Adjust shot size and framing to seamlessly transition from tight, detailed close-ups to wide, open spaces
Enlarge small images
Enlarge small images without losing quality, turning low-resolution photos into crisp, high-definition designs.
Noise & Grain Removal
Automatically remove digital noise and grain from low-light shots to achieve a clean, professional finish
Advanced tools built for architects and interior designers.
Intelligent Solutions to Transform Your Spaces
New Design
and Redesign
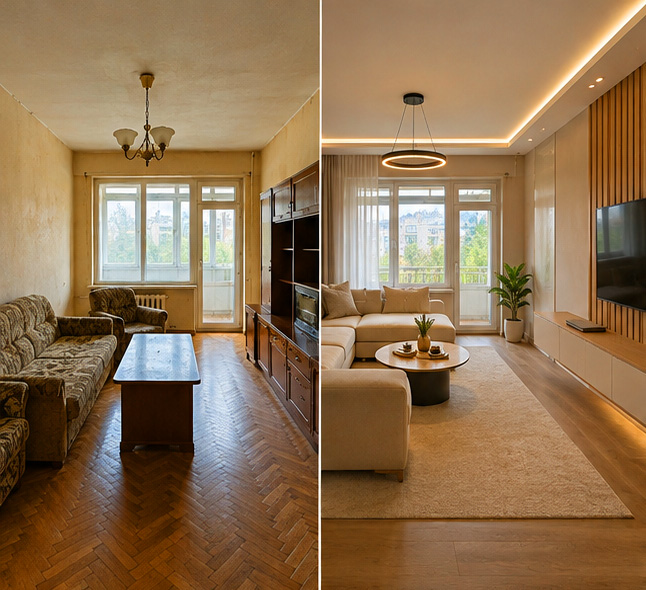
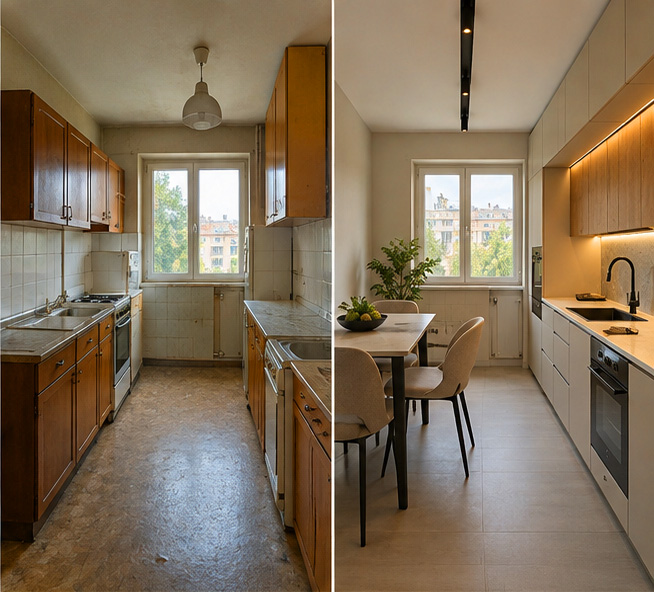
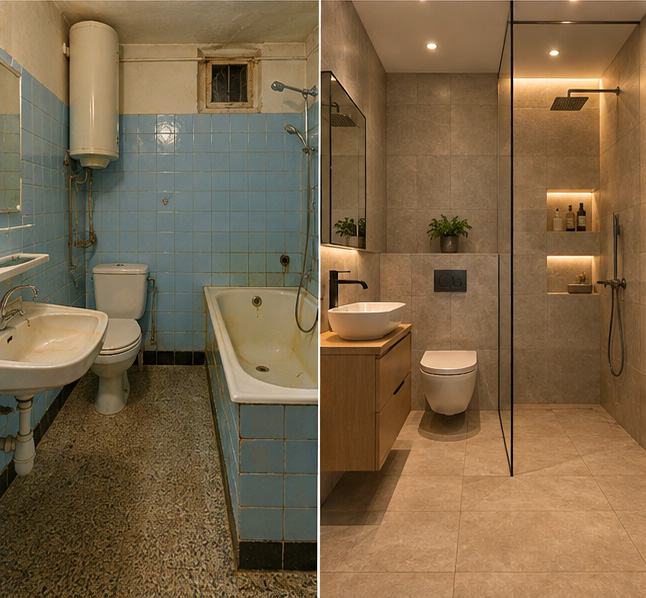
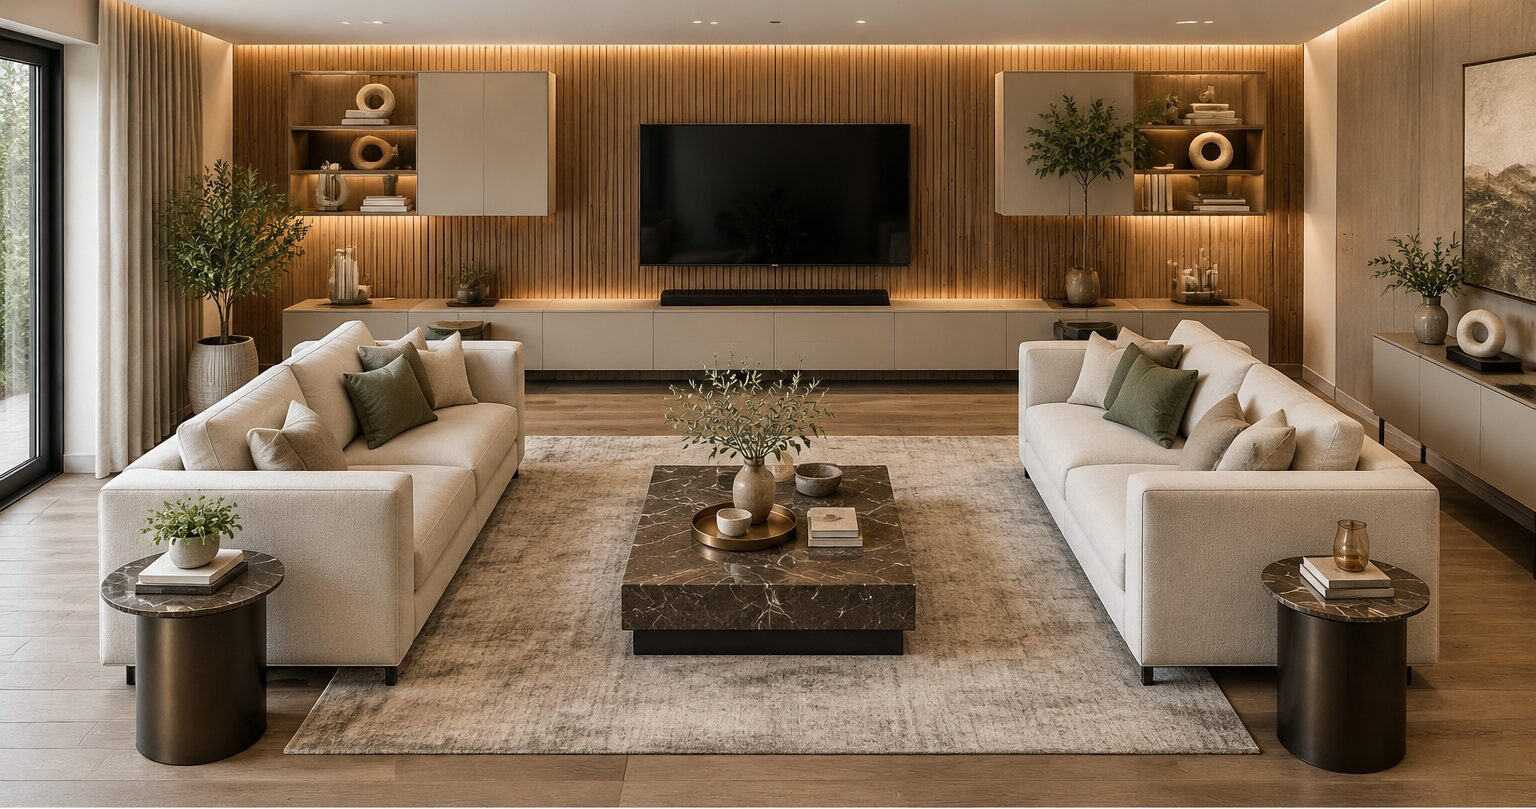
Create bold concepts from scratch or transform existing spaces in seconds. Engineered to meet the high standards of architects and designers, this tool gives you complete freedom to experiment with styles, materials, and lighting, while drastically cutting down visualization time. Deliver photo-realistic experiences to your clients without spending hours on complex rendering.
Limitless Horizons
Set your own directions, preferences, and structural guidelines, and enjoy the collaborative process of shaping and altering every detail to create your dream space
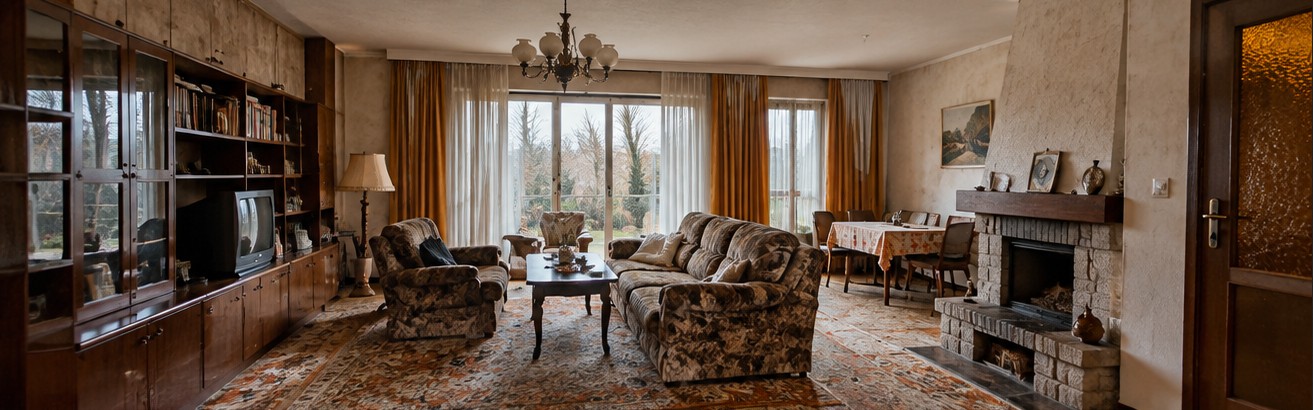
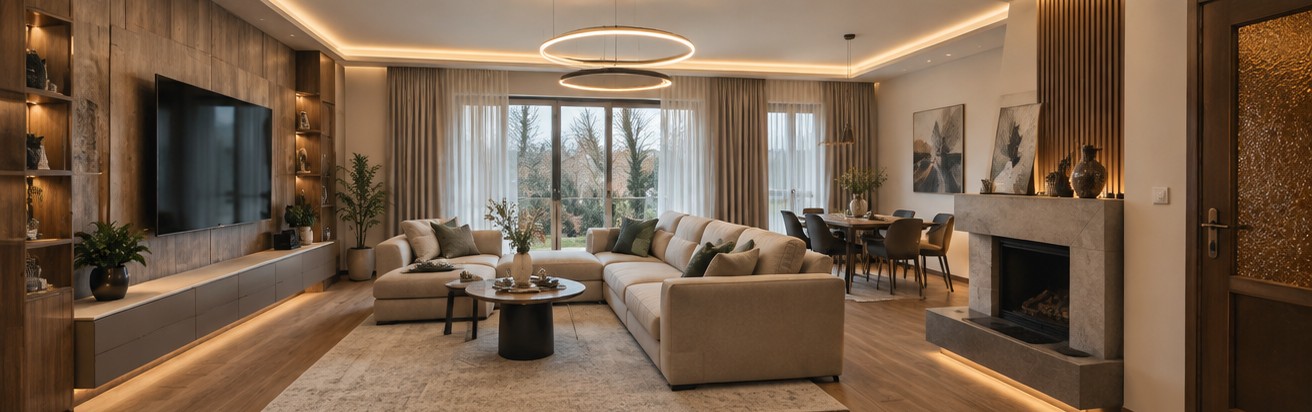
Whether you are starting a brand-new project or renovating an existing interior, New Design and Redesign generates detailed, realistic visualizations instantly.
Visualizing complex interior ideas is now easier than ever. Transform an empty room into a complete architectural design, or bring a completely new vision to an outdated space
Seamlessly alter textures, spatial layouts, and decorative elements with absolute precision, allowing the sheer quality of your creative ideas to speak for themselves.
We encourage you to be bold, push the boundaries of design, and freely experiment with new concepts.
Dare to be bold and experiment without limits
In fact, you can go as far as to do the following...
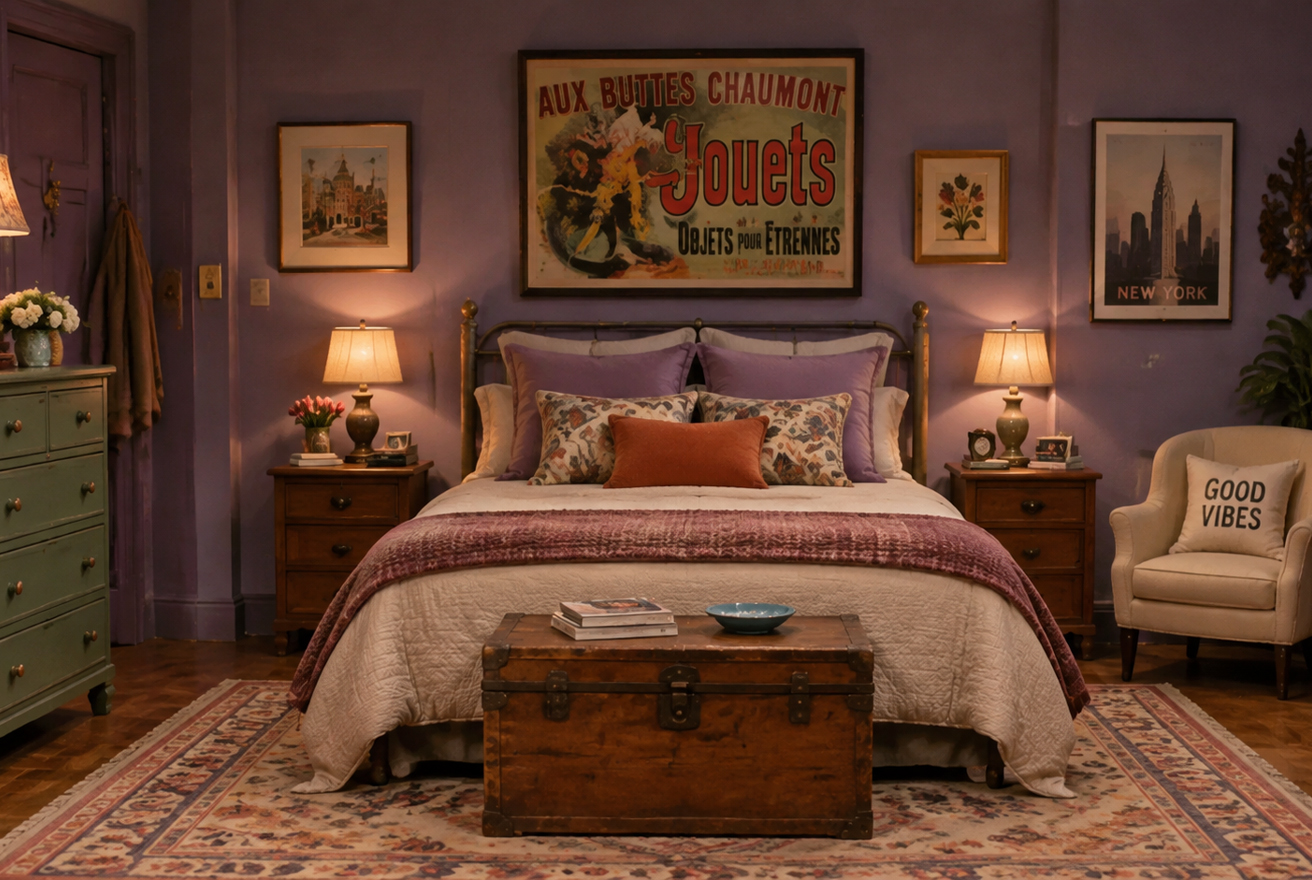
Cozy 90s NYC "Friends" Style Bedroom
A cozy and eclectic master bedroom interior design inspired by the iconic Greenwich Village apartments from the hit sitcom "Friends".
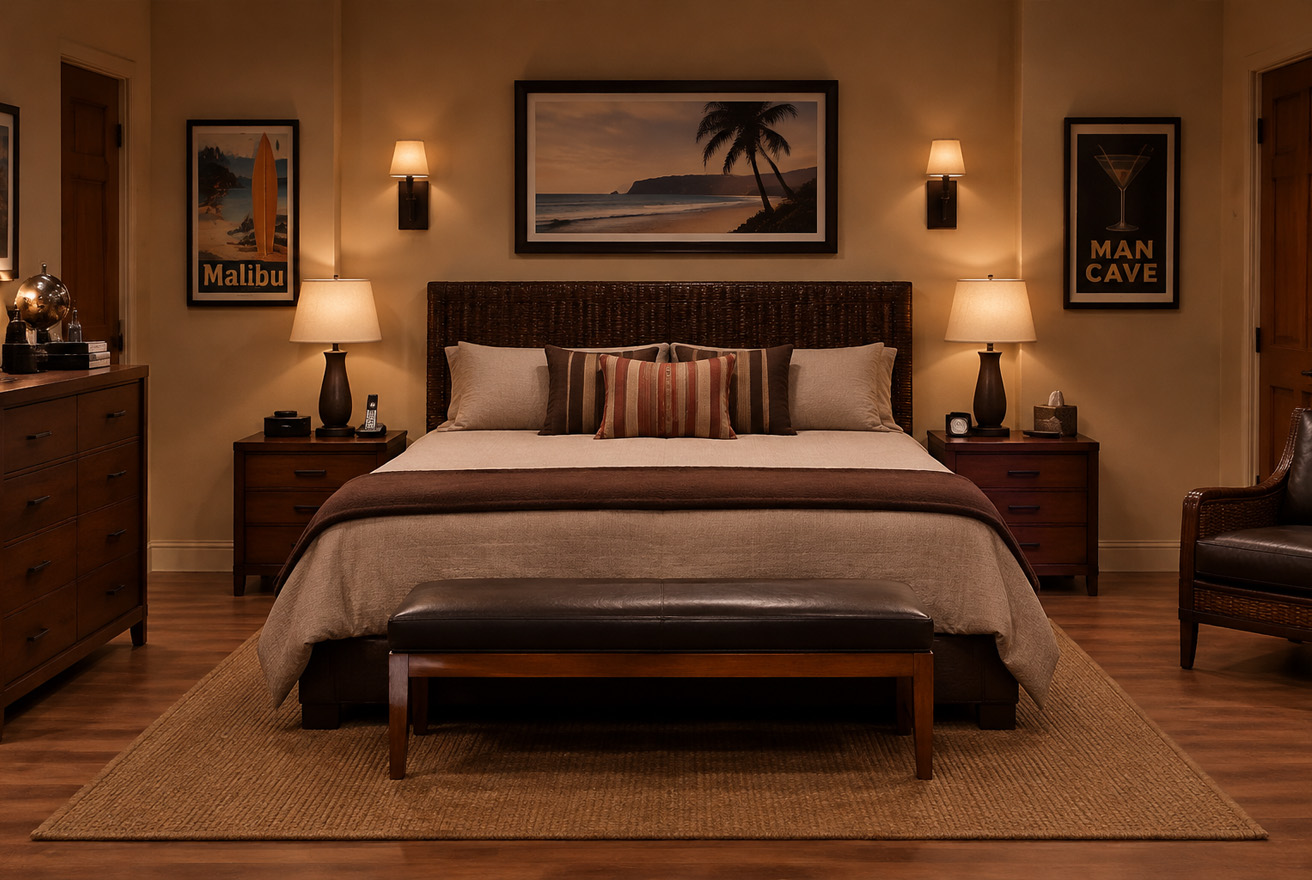
Malibu Bachelor Beach House Bedroom
A spacious, upscale master bedroom interior design inspired by Charlie Harper's iconic Malibu beach house from the sitcom "Two and a Half Men".
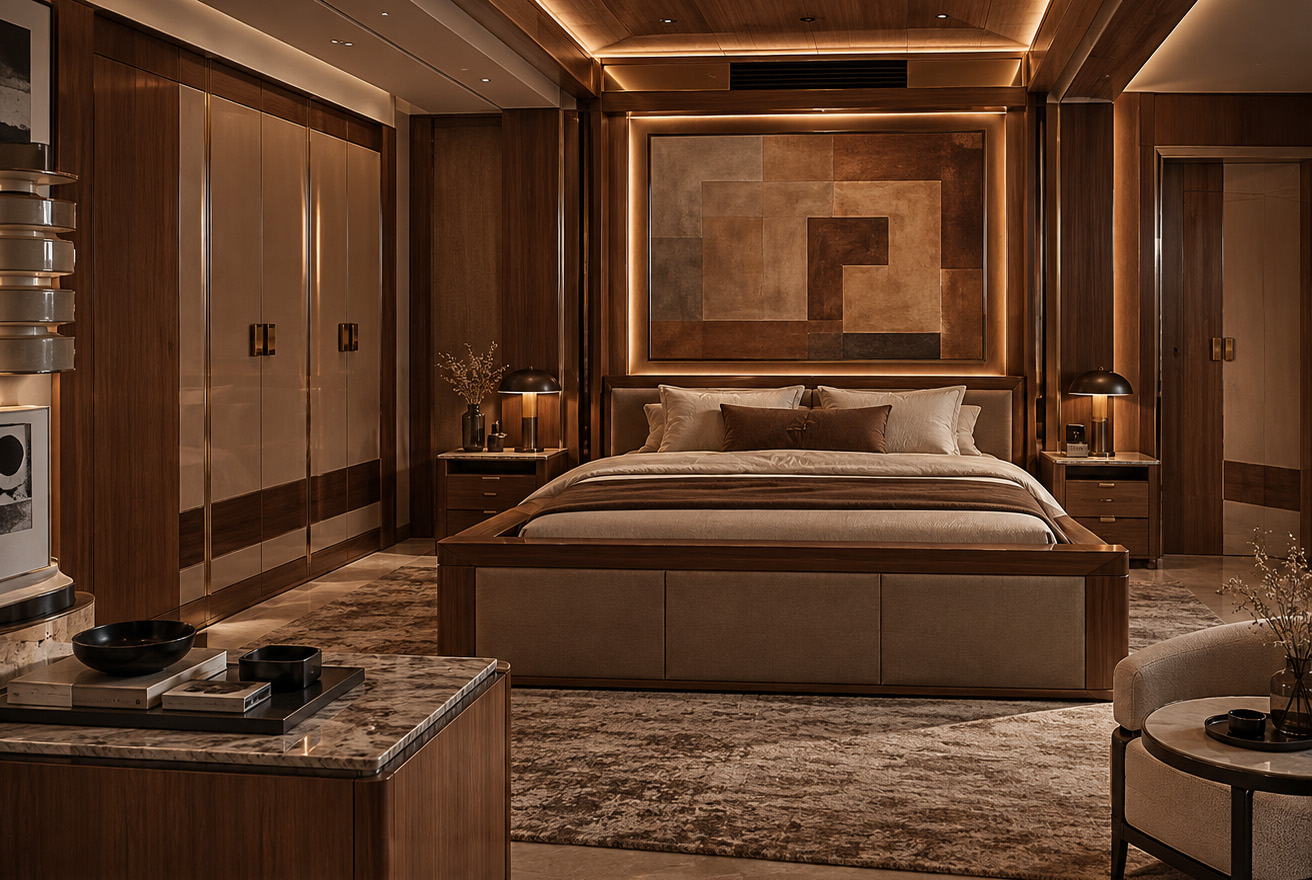
007 Yacht-Inspired Luxury Bedroom
A luxurious master bedroom interior design inspired by the iconic, retro-futuristic yacht scene from the "007" film "The Man with the Golden Gun".
Design across 100+ interior styles effortlessly
A complete library of design movements at your fingertips.
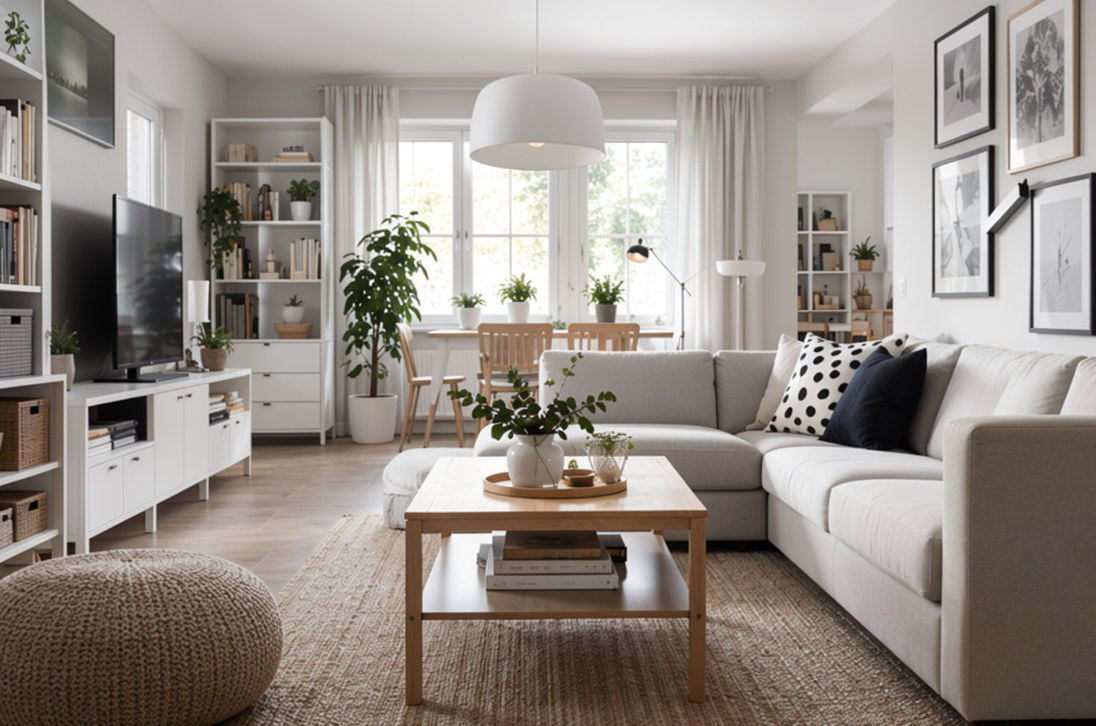
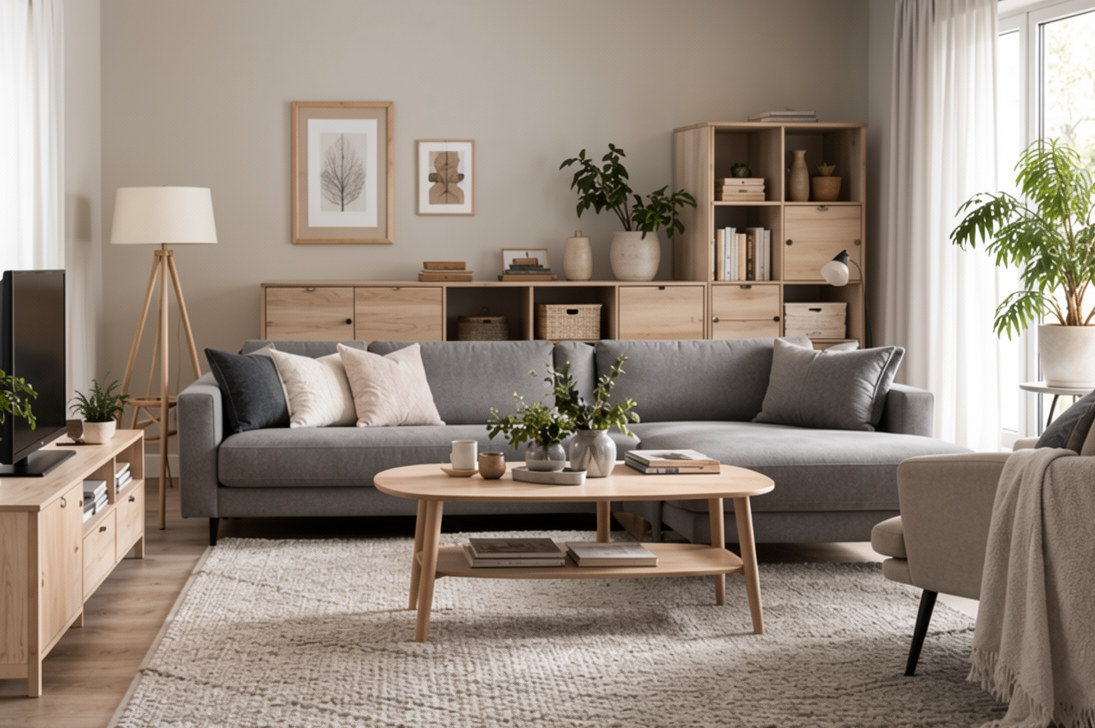
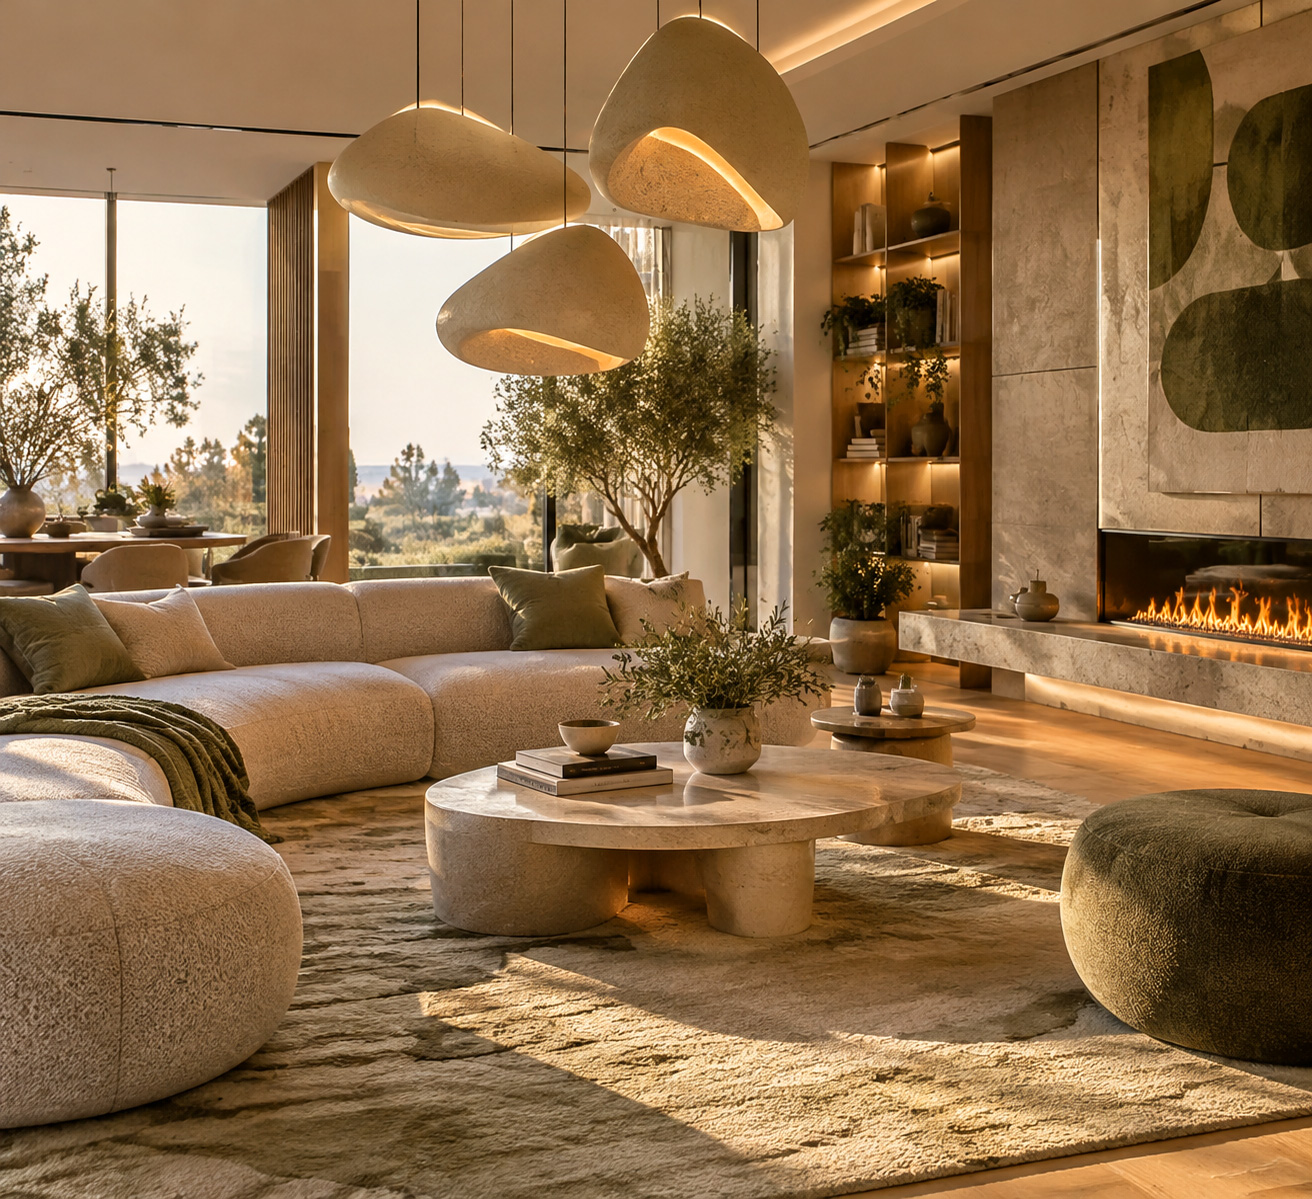
No matter your client's aesthetic, you can instantly set the perfect atmosphere. From the clean lines of Nordic Minimalism and Japandi to the timeless appeal of Mid-Century Modern and contemporary aesthetics, your creative vision is never limited.
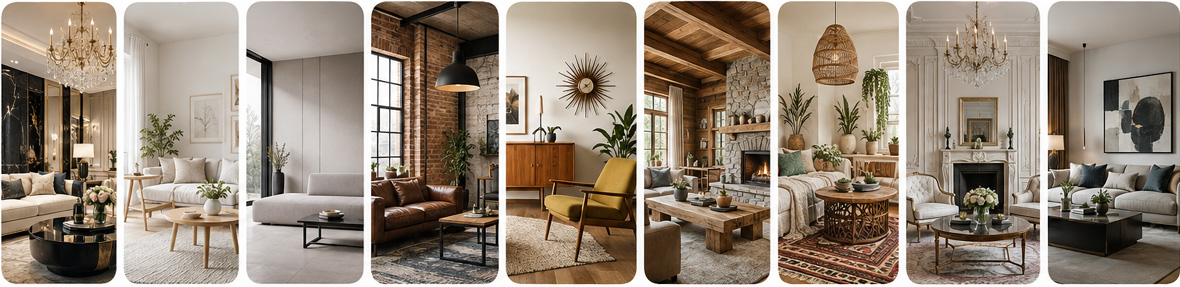
Whether they demand the cozy warmth of a rustic farmhouse or the high-contrast drama of dark contemporary spaces, your project adapts to their feedback instantly. Maintain total creative control while delivering highly personalized proposals that hit the mark on the very first try.
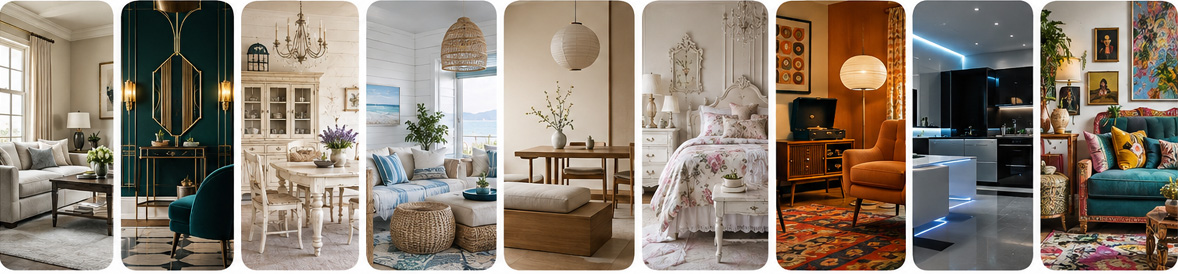
Meet every client's expectation,
no matter how eclectic or specific their taste.
But before you even select the perfect style, the moment your project takes shape in real-time is Visualizer Plus - the place where the magic happens. Forget getting bogged down by software limitations, complex parameters, or the hours usually spent building basic architecture from scratch. You can now bridge the gap between a fleeting idea and a fully rendered environment instantly-allowing you to focus entirely on the art of design.
Visualizer Plus
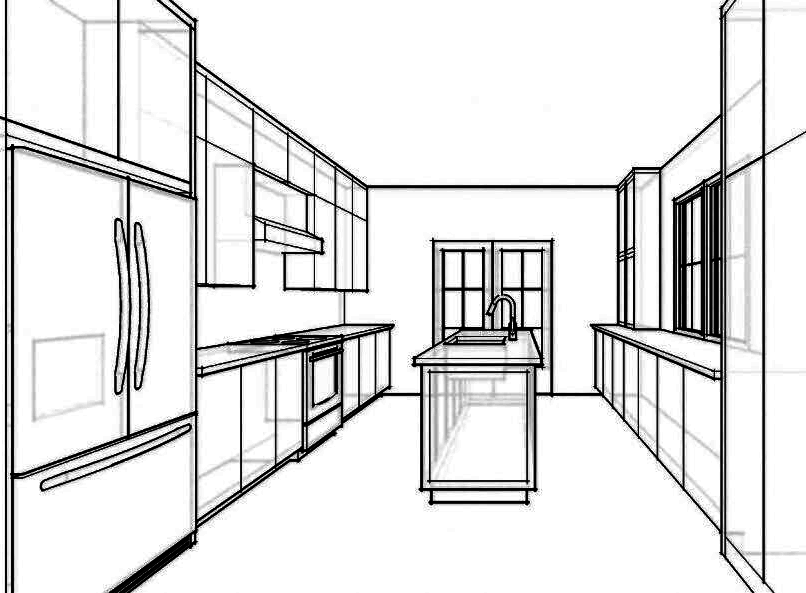
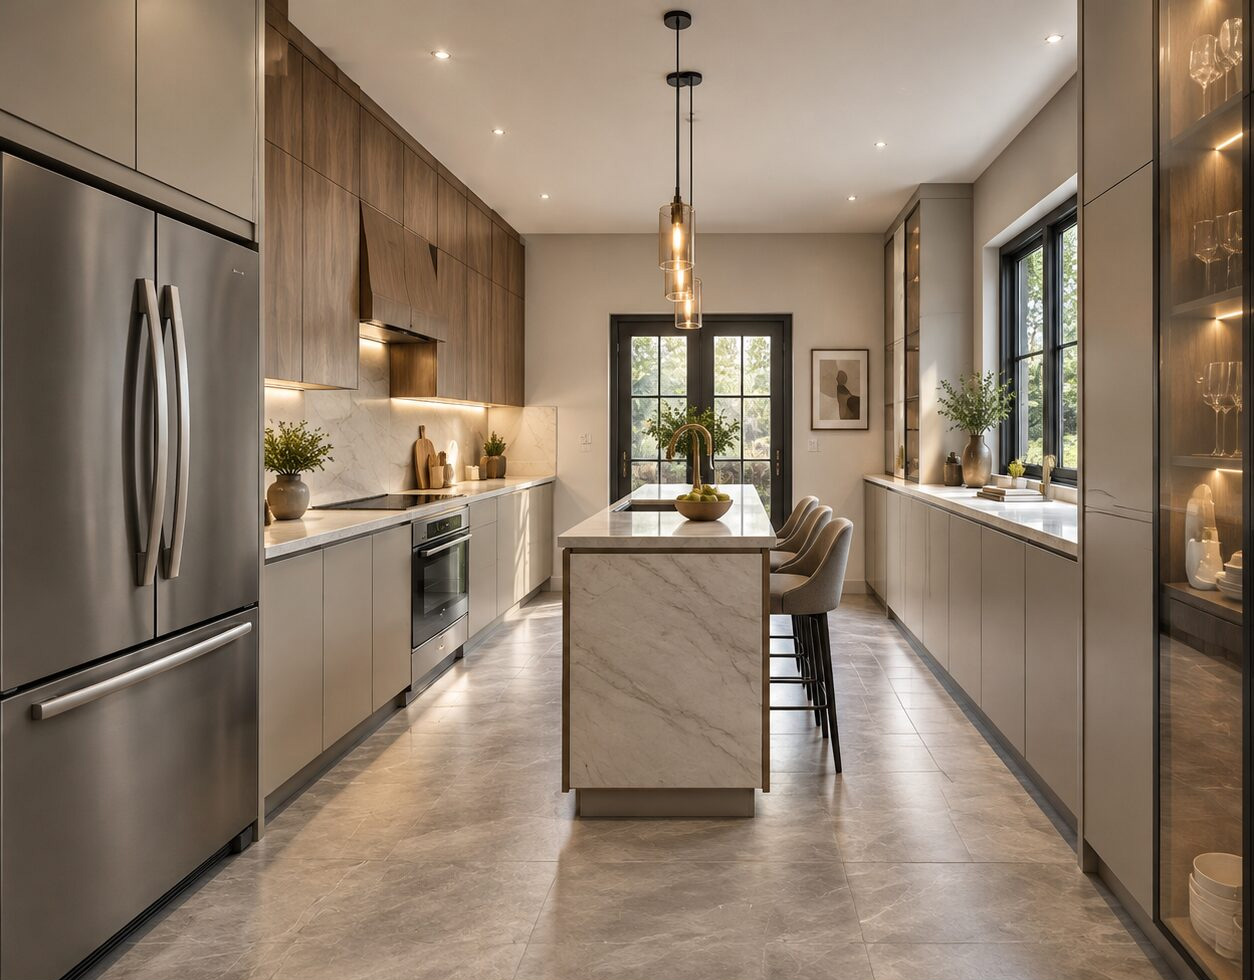
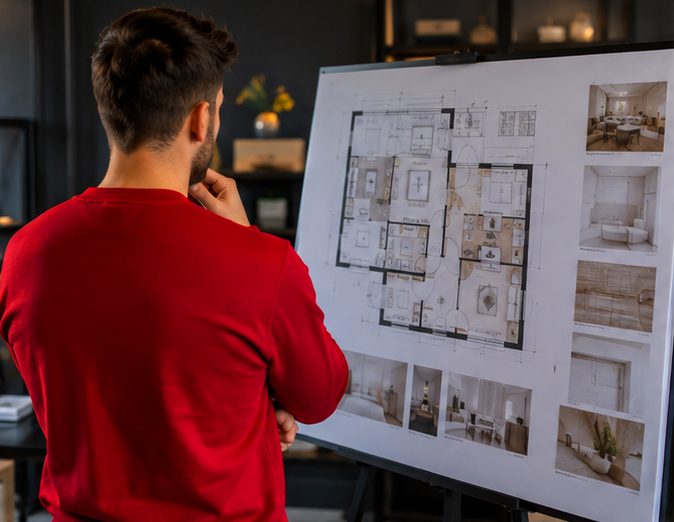
Do you have a drawing, sketch, or blueprint? Even a rough pencil sketch hastily drawn on a napkin will be transformed into a photo-realistic visualization, ready for presentation.
Great ideas rarely start in CAD software-they start as a quick freehand sketch. The Visualizer Plus skips the tedious vectoring and remodeling steps, turning your rawest sketches into presentation-ready 3D spaces in one click...
... And yes, we mean any sketch. Even a rough idea scribbled on a coffee shop napkin becomes a photo-realistic visualization in seconds. No matter how messy the start, the output is always professional.
Designers often waste weeks searching through dozens of catalogs
just to find matching furniture pieces that actually fit a client's specific budget and brand preference.
Single-Brand Spaces & Dedicated Collections
Furnish and style your entire project, inspired by the aesthetics
and product catalogs of over 50 of your favorite home and furniture brands...
From budget-friendly essentials to high-end luxury, the choice is yours.
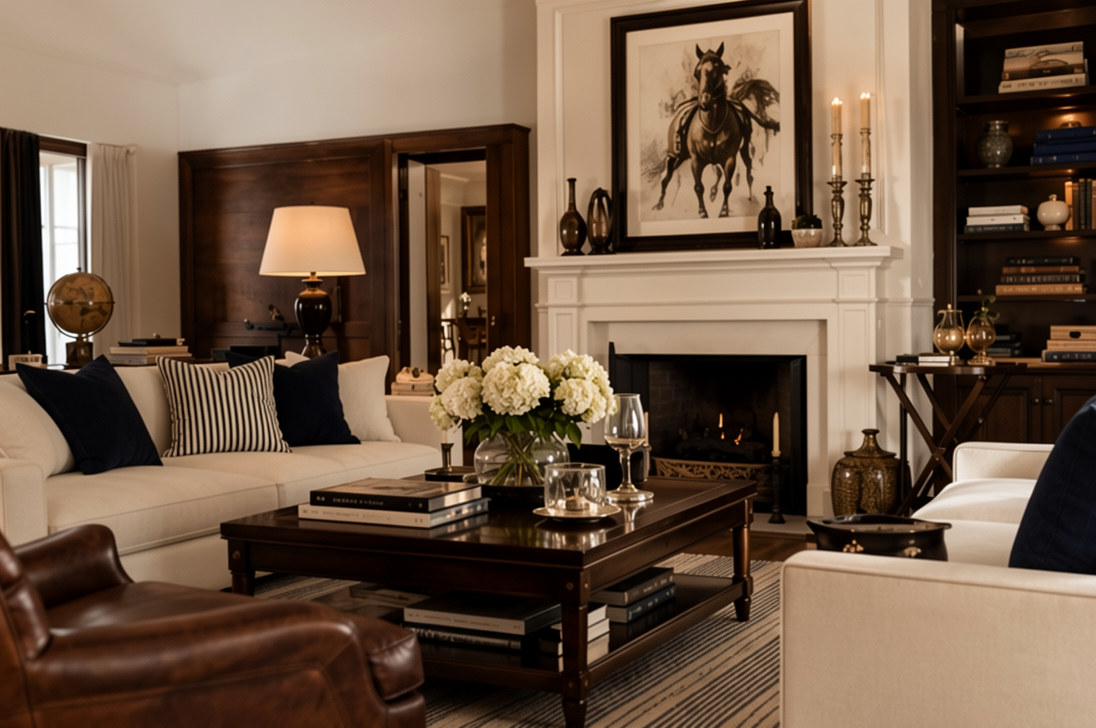
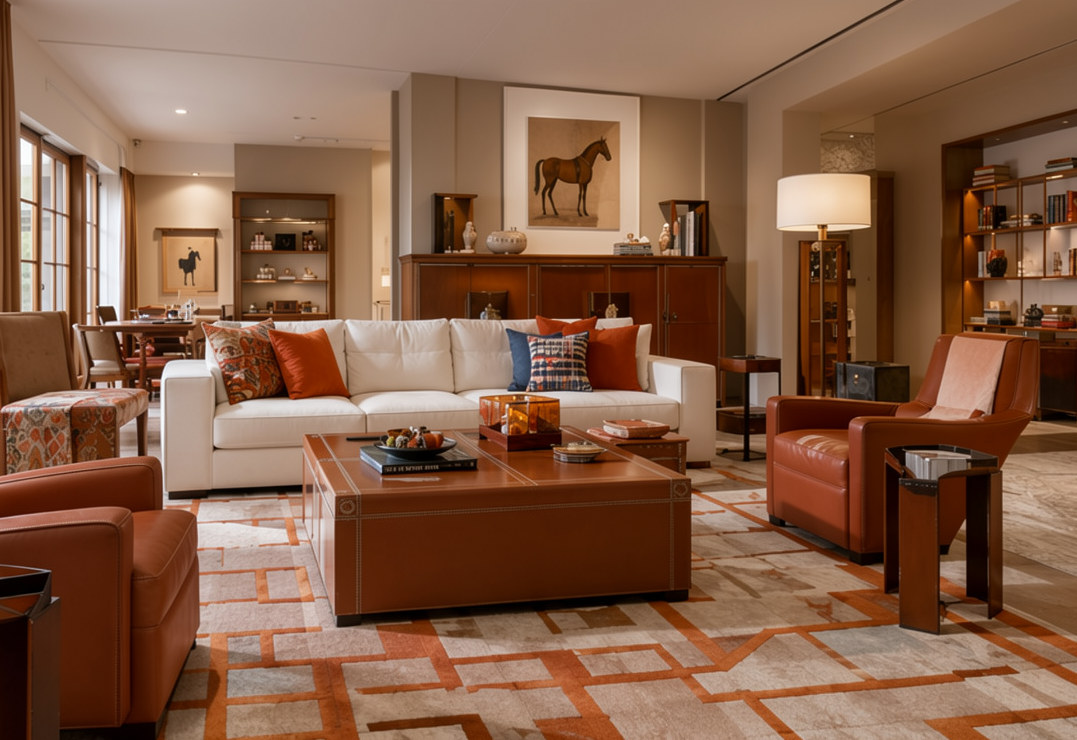
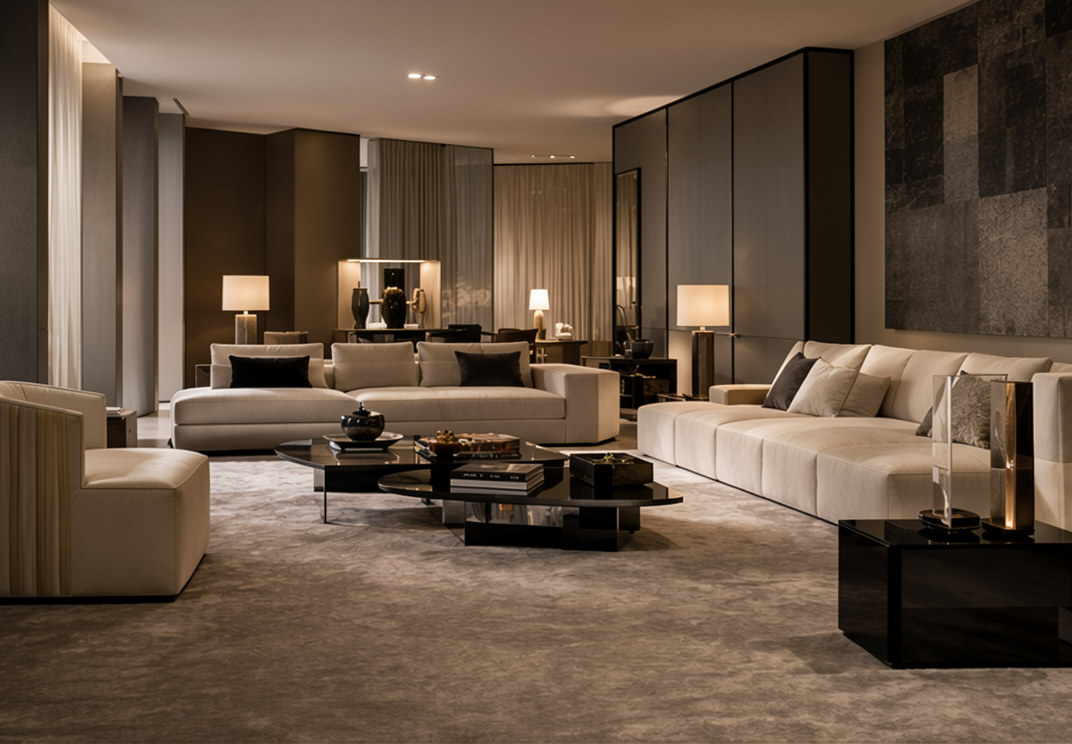
Develop brand-inspired concepts. Create visual spaces that capture the essence of design lines from popular stores or iconic fashion and design houses.
Impress your clients with flawless aesthetic execution that stays true to the DNA of their favorite brand. This streamlined process ensures your final presentations are not just beautiful imagery, but actionable projects. You now have the tools to deliver unified, professionally curated spaces that move your work forward and accelerate client approval.
Visual Product Placement :
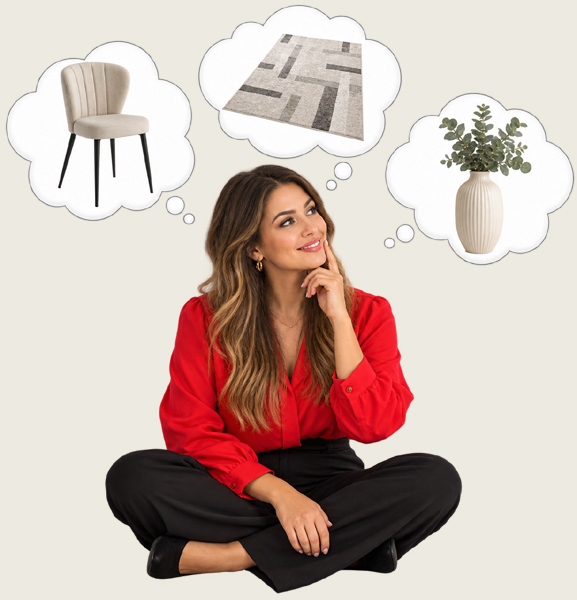
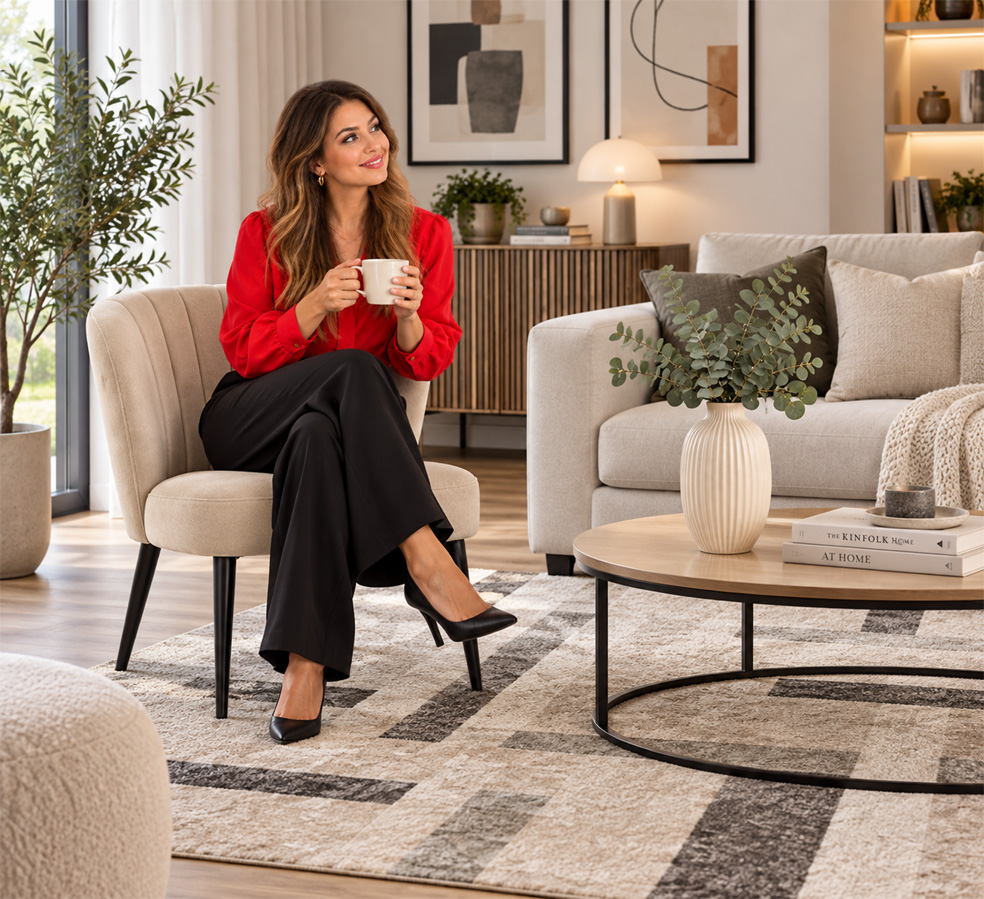
See how any piece of furniture fits into your actual room before buying
Product Visualizer
Discover the easiest way to curate your environment by seeing exactly how individual furniture and decor pieces interact with your current space in real-time. By providing immediate visual clarity on scale, depth, and color composition, this feature allows you to seamlessly integrate new additions into your layout before making any commitment.
Test furniture and decor in your actual environment before making a purchase. By combining a single product image with a photo of your room, you can accurately visualize how styles, colors, and textures blend together in seconds.
Avoid costly ordering mistakes and the hassle of returns. This tool allows you to accurately assess proportion, aesthetic compatibility, and spatial balance ahead of time, ensuring that every purchase you make is a perfect fit for your home from day one.
From Photo to Finished Piece :
Turn Any Furniture Image into a Complete DIY Production & Assembly Plan
Become the Manufacturer
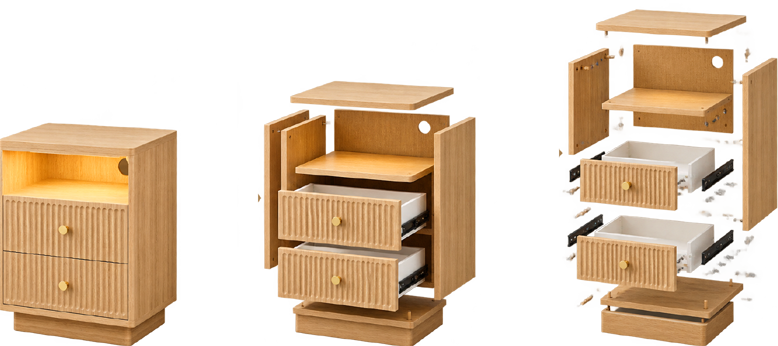
Bridge the gap between inspiration and craftsmanship. Just upload a photo of any furniture piece you desire, and watch your image instantly transform into a complete, professional blueprint that guides you from the very first cut to the final screw.
Found a piece of furniture you love? Get a fabrication handbook, ready for the workshop. This feature breaks down the selected design and eliminates the need for manual drafting by providing the dimensions of every component, detailing the required specific materials, and outlining every essential joint and connector. The structural data is paired with visual diagrams that illustrate how individual elements align and interlock. By following the chronological assembly instructions, you can navigate the cutting, preparation, and final installation stages, successfully bringing the physical furniture to life.
Furniture boards
The choice of boards is guided by the perspective of planned phases and synergy within the elements, providing the technical means for a completely seamless transition to the final form.
Fittings and fixings
The technical means for structured construction will support the interaction between details, easing the transition to the finished furniture.
Assembly steps
The sequential steps of assembly actions will facilitate the execution of the individual phases, helping the smooth integration of parts into a finished furniture system.
Transform Your Space for 58 Different Holidays and Special Occasions
Inspired Spaces: Interior Decorating for Every Celebration
Seamlessly adapt any interior to reflect the mood of the day.
Every space and occasion demand a tailored approach. Decorate your projects by seamlessly integrating festive elegance into any format, from private events to large-scale gala receptions. Create an impressive and flawless atmosphere fully customized to the specific nature of the event.
Ensure the proper holiday experience. Whether the objective is a warm Christmas aesthetic or New Year's glamour, apply the chosen style to any event utilizing the ready-made design schemes. This approach will capture the authentic atmosphere of the upcoming celebration.
Access design concepts covering global holidays and cultural events around the world. Seamlessly adapt your projects to international traditions and diverse seasonal themes. Decorating is now easy, regardless of location.
Start free. Upgrade only when you're ready to work
You get full access to all features so you can thoroughly review the capabilities.
Begin designing spaces like an expert interior architect and get professional-grade results immediately.
You receive a sign-up BONUS of 5 credits as soon as you create your account
Explore our full range of plans and pricing options
Frequently Asked Questions
A quick look at the details you might want to know before diving into your next design project.
How do Stilbauer design tools work?
Stilbauer design tools operate using advanced technology optimized for exceptionally easy and fast performance. Users do not need any prior design experience or complex technical skills.

1. Start with or without a photo: Choose from the available options and/or enter your requirements.

2. Describe your idea: Enter a description in your own language using the text field (Stilbauer supports over 50 languages). Specify your exact preferences, such as what changes to make or what new elements to add.

3. Create and process: Click the button and wait. Your result will appear on the screen and will be added to your profile catalog.
Are these tools beginner-friendly, or are they only for professionals?
Yes. Our tools are optimized for ease of use - simply upload a photo and describe your idea.
Are the generated designs available for commercial use?
Yes, you own the rights to use the images you create here for your business projects.
Do I need to download any software or apps?
No installation required! Stilbauer runs directly in the browser of your computer, tablet, or smartphone. No apps, no software downloads-just open the site, upload your photo, and start creating.
What payment methods do you accept?
We accept all major credit and debit cards, as well as digital wallets like PayPal, Apple Pay, Google Pay, and Revolut (availability may vary by country). Your payment is securely processed through Stripe, a global leader in payment security.
See more
mobile
© 2026 Stilbauer. All rights reserved.   |   Frequently Asked Questions About Us Terms of Service Privacy Policy Cookie Policy Support